Via Sandia Middle Housing | Bend, OR
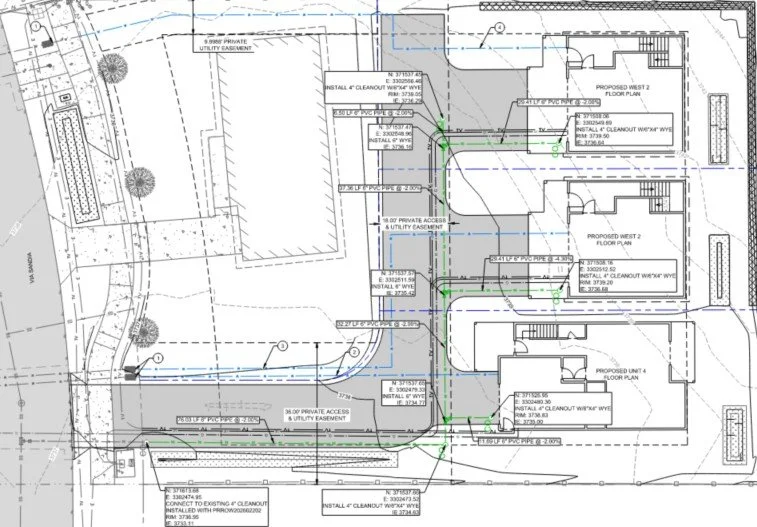
The Via Sandia Middle Housing project is a permitted four-lot middle housing land division on a 0.47-acre single-family property in southeast Bend. The existing home will remain in place, with three new detached residential units planned behind it — each on its own lot.
Ridge Line Design assisted in land use planning and provided civil engineering services from concept through City of Bend approval. The team prepared the Middle Housing Land Division application along with a concurrent Waiver to Public Improvement Standards, which kept frontage improvements proportionate to the project and consistent with the surrounding neighborhood — waiving street widening, curb, and planter strip requirements along the rural-section local street.
On site, Ridge Line Design engineered a shared drive aisle within a private access and utility easement to serve the future units, along with complete onsite plumbing, individual Avion Water District services for each lot, a common City of Bend sewer connection with private laterals, and onsite drainage designed to capture and infiltrate stormwater from new impervious surfaces entirely on the property.