
Murphy Crossing | Bend, OR
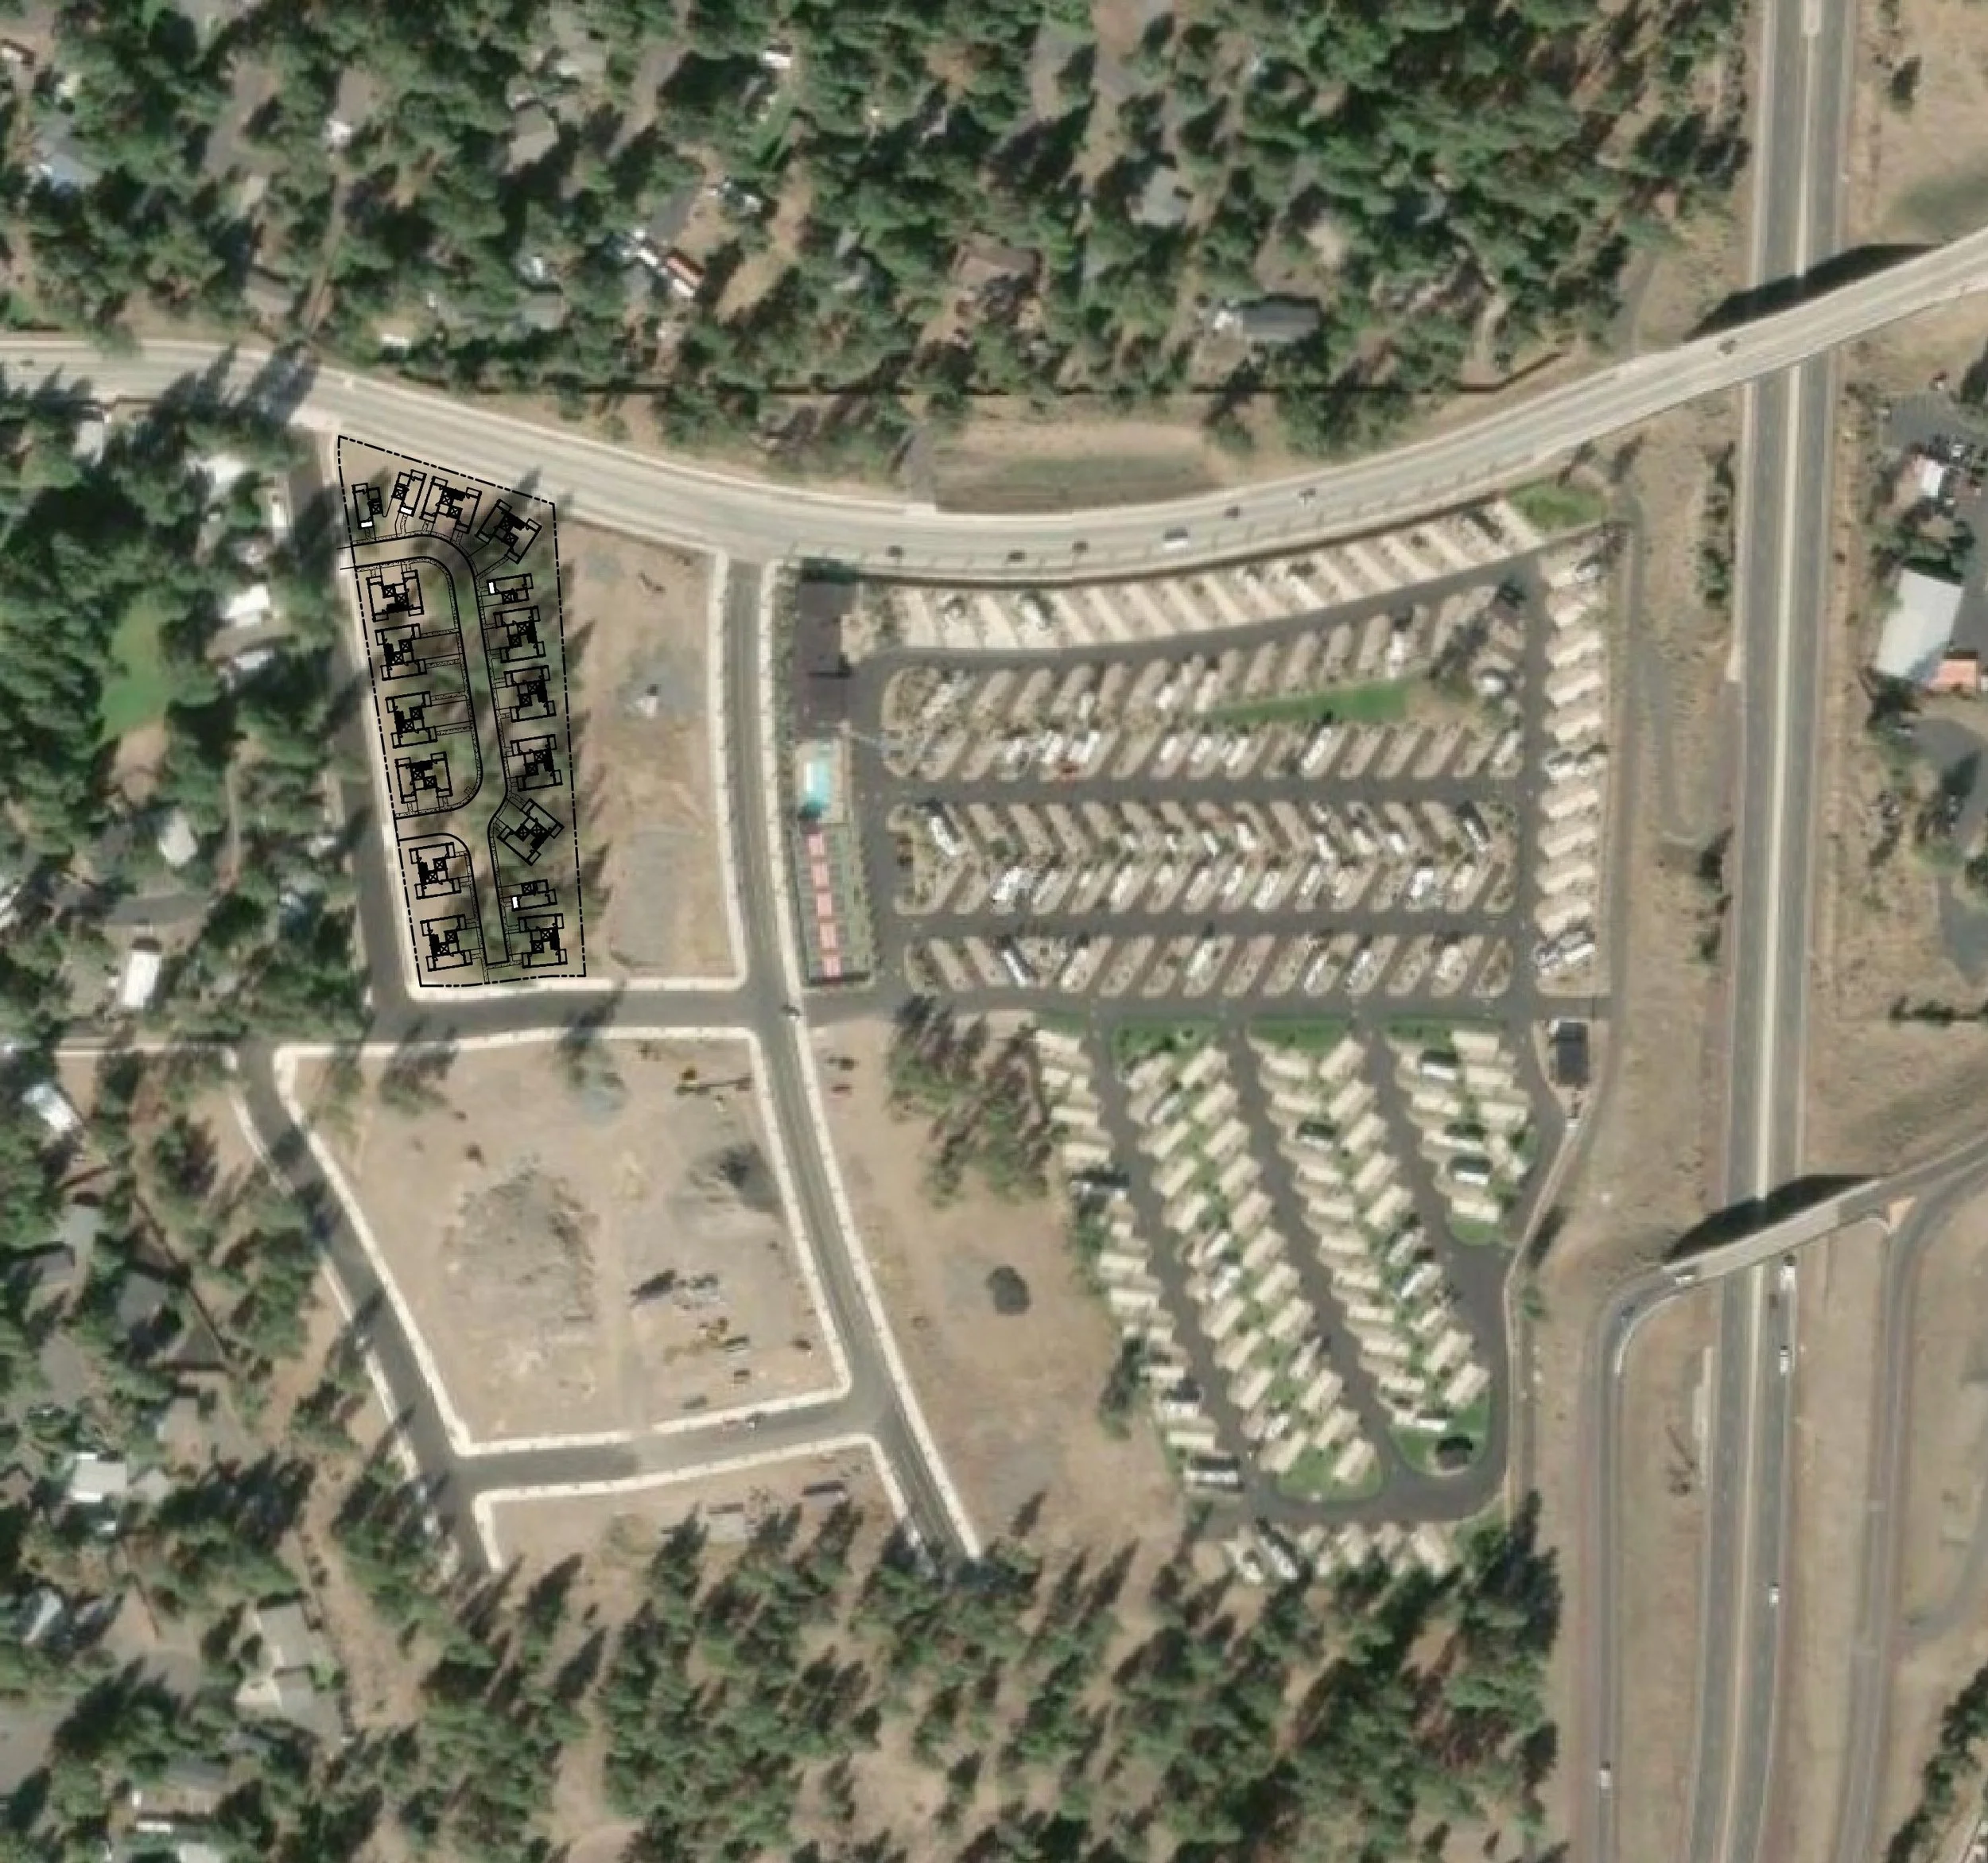
Murphy Crossing is an 18-lot, multi-phased mixed-use subdivision in southwest Bend, Oregon, located within the Murphy Crossing Refinement Plan at Murphy Road and SW Thistle Lane. Ridge Line Design provides civil engineering and construction administration services across the development's residential, commercial, and recreational phases.
Ridge Line Design took over construction administration for the development's 176-space RV resort, which features a pool, pickleball courts, private plumbing systems, and complete on-site stormwater drainage. The firm's work also includes widening 900 linear feet of Murphy Road, a minor arterial, and constructing more than 3,000 linear feet of new local streets and public utility infrastructure — including City of Bend sewer and Roats Water District water mains.
The project's residential phases are actively building out, with 30 affordable multi-unit homes currently under construction on Lots 5 and 6 and additional housing phases to come. Commercial and recreational uses are taking shape alongside them, anchored by Hangar 97 — a new aviation-themed taphouse and food truck pod featuring six food trucks, live music, fire pits, and a sports-bar atmosphere — with an indoor pickleball academy next door.