
Cains Subdivision | Salem, OR
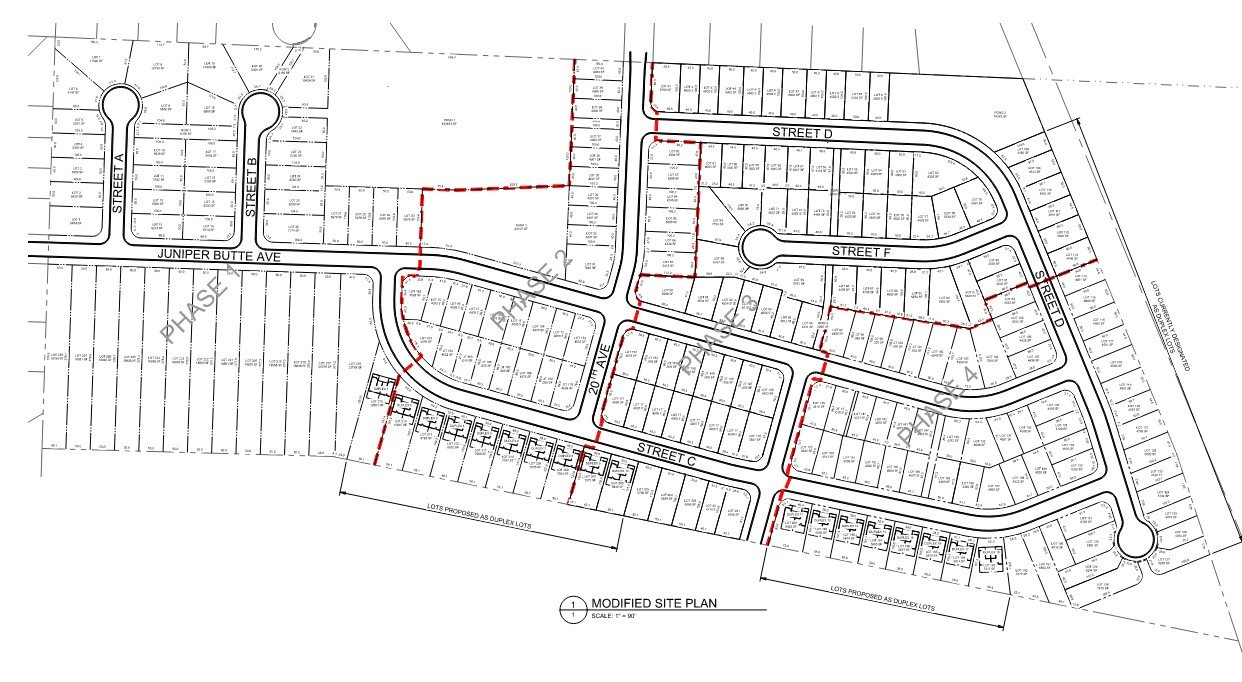
Cain's Place is a multi-phased, 218-lot residential subdivision on approximately 50 acres in southeast Salem, Oregon, delivering much-needed housing at the edge of the city's Urban Growth Boundary. Ridge Line Design led the land use entitlement effort, securing approval of a Phased Subdivision Tentative Plan and Tree Conservation Plan through the City of Salem.
The approved plan delivers a mix of single-family and duplex lots across four phases. Cain's Place is anything but a flat-field subdivision. The site sits entirely on a dormant ancient landslide, is heavily treed, and contains jurisdictional wetlands and a perennial spring.
The four-phase development program includes full public infrastructure design — new internal local streets within 60-foot rights-of-way; public water, sanitary sewer, and stormwater main extensions; and off-site sewer extension to serve the development.
Phases 1 and 2 are currently in the construction drawing permitting process the City of Salem, with Oregon Department of State Lands (DSL) permits for wetland and perennial spring mitigation underway.